
Our Solution
Our Solution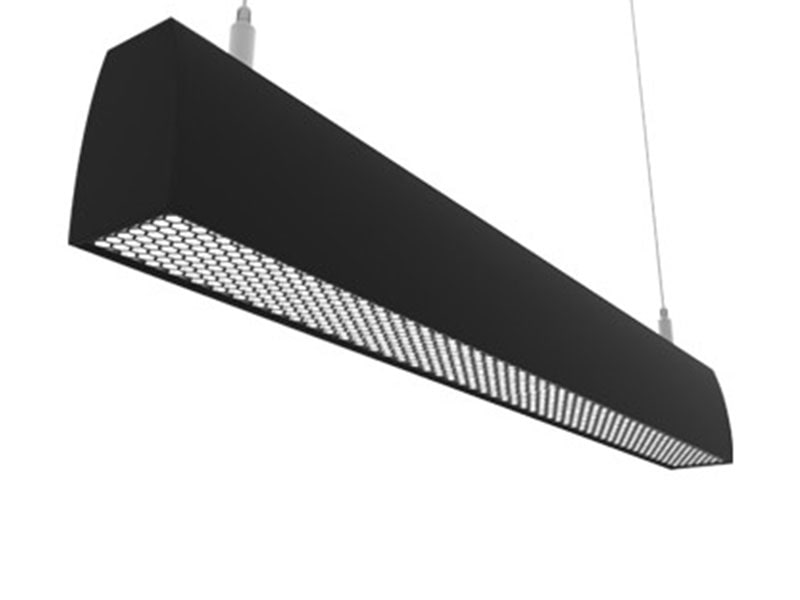
Office & Commercial
The Challenge
Modern workplaces are judged on two things the lighting has to get right: visual comfort at the desk, and flexibility when the floor plan changes. Poorly controlled linear lighting produces screen glare on monitors and uncomfortable brightness in the field of view. Hard-wired layouts, meanwhile, make every subsequent fit-out a building project.
Our Approach
Think-max commercial linear systems combine deep-recessed or louvred optics with continuous suspended runs. Light is pushed sideways onto the ceiling and workspace rather than straight down into the eye, keeping glare to a minimum even over rows of monitors. Output is uniform along the full run — typically within ±10% from end to end — so aisles and desk rows read evenly.
Systems are supplied as modular sections with plug-together connectors, which means luminaires can be re-configured, extended or re-hung as the layout evolves.
Typical Applications
- Open-plan offices and co-working floors
- Meeting, training and board rooms
- Reception areas and break-out zones
- Corridors, lift lobbies and stairwells
- Banks, clinics, showrooms and public buildings
Recommended Systems
Suspended Linear Luminaires
- Direct, indirect and direct/indirect distributions
- Continuous runs with internal through-wiring
- Adjustable steel or wire suspension
- Up to 2,000 mm per section, linkable without tools
Surface & Recessed Linear
- Recessed, semi-recessed and surface-mounted options
- Micro-prismatic and opal diffusers
- Emergency and battery-backup variants
Control
- 0–10 V, DALI-2 and TRIAC dimming
- Daylight harvesting and occupancy sensor integration
- Tuneable white for circadian and scene-based control
Project Support
We produce lighting layouts, spacing-to-height guidance and photometric data (IES / LDT) for the specified fixture, so your consultant can verify illuminance and UGR before anything is ordered. Custom lengths, RAL colours and branded end caps are available on commercial volumes.